
BEDS3
BATHS3 full 1 partial
SQUARE FEET1,650
MLS#VALO2130684
STATUSACTIVE
PROPERTY TYPEResidential - Townhouse
SUBDIVISIONSOUTH RIDING
SCHOOLLOUDOUN COUNTY PUBLIC SCHOOLS
Property Description
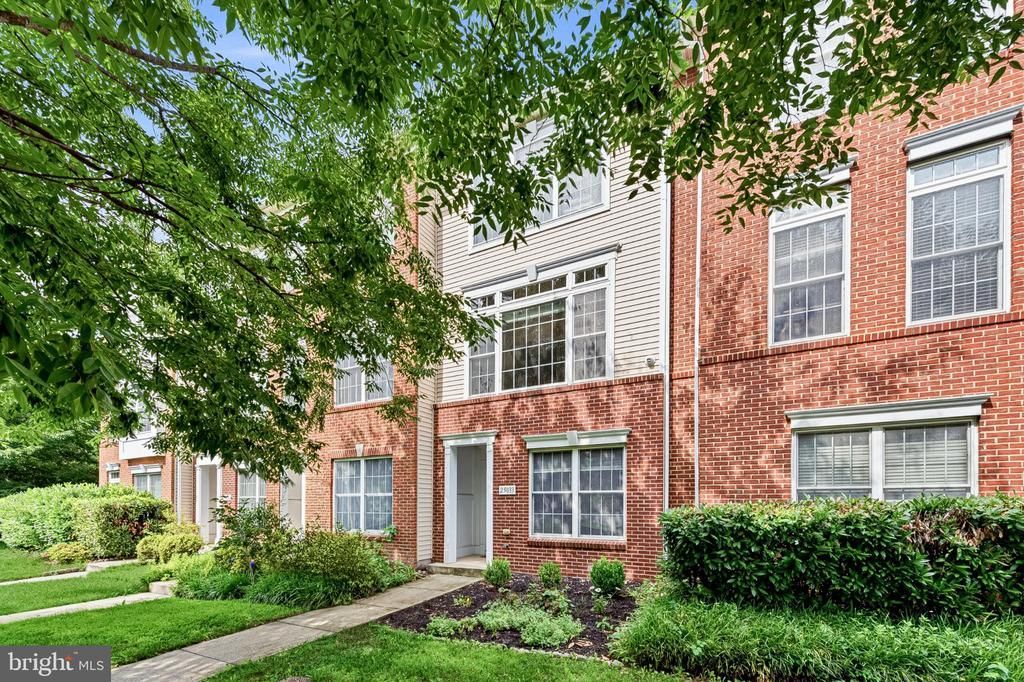
Overlooking mature trees and filled with natural light, this beautifully maintained South Riding townhome offers the perfect blend of warmth, functionality, and low-maintenance living. Thoughtfully designed across three finished levels, it features inviting living spaces, tasteful updates, and the everyday conveniences that make coming home the best part of the day. The welcoming foyer opens to the lower level, where a private bedroom suite with hardwood flooring and an adjacent full bath creates the perfect space for overnight guests, a private home office, or a quiet retreat. A coat closet, utility closet, and rear-entry single-car garage with built-in cabinetry provide exceptional everyday storage, while the private driveway offers additional parking. Upstairs, hardwood floors and abundant natural light create an inviting atmosphere throughout the open-concept main level. The spacious living and dining areas flow effortlessly together, creating a comfortable space for gathering with family and friends. At the heart of the home, the kitchen features granite countertops, a center island with seating, stainless steel appliances, gas cooking, recessed lighting, a pantry, and additional custom cabinetry and shelving thoughtfully added by the current owner to maximize both storage and functionality. Just beyond the kitchen, the deck provides the perfect place to enjoy morning coffee, dine outdoors, or simply unwind at the end of the day. A powder room and dedicated laundry room with ceramic tile flooring, cabinetry, and a washer and dryer complete this level. The upper level offers a spacious primary suite with vaulted ceilings, a ceiling fan, walk-in closet, and private en suite bath featuring dual vanities and a tub/shower combination. A generously sized second bedroom also includes a walk-in closet and is served by a full hall bath, while a convenient linen closet provides additional storage. Recent updates provide a fresh, move-in-ready feel, including new interior paint throughout (2026), along with recently replaced lighting fixtures, carpeting and updated kitchen appliances, including the refrigerator, gas range, and dishwasher. Beyond the home, enjoy all that South Riding has to offer. Residents have access to an exceptional collection of amenities including multiple pools, tennis and pickleball courts, sports fields and courts, tot lots, walking trails, a dog park, scenic ponds, and countless opportunities to enjoy the outdoors and connect with neighbors. Perfectly positioned near the Dulles South Recreation & Community Center, schools, grocery stores, restaurants, Home Depot, and everyday conveniences, this location also offers easy access to Route 50, Route 28, the Dulles Greenway, and Dulles International Airport. Whether you're entertaining friends, enjoying a quiet evening on the deck, or simply settling in after a busy day, this South Riding townhome offers the comfort, connection, and effortless lifestyle that makes every day feel a little more like home.
Property Features
Property Type: Residential - Townhouse
Cooling: Ceiling Fan(s), Central A/C
Fuel Type: Natural Gas
Garage: 1
Heating: Forced Air
Home Style: Colonial
Lot Size: 0.04 Acres
Roof Type: Composite
Stories: 3.0
Taxes: $4,429
Year Built: 2007
Feature Descriptions
Additional Structures: Above Grade, Below Grade
Appliances: Built-In Microwave, Dishwasher, Disposal, Dryer, Exhaust Fan, Icemaker, Oven/Range - Gas, Refrigerator, Stainless Steel Appliances, Washer, Water Heater
Community Amenities: Basketball Courts, Common Grounds, Dog Park, Golf Course, Jog/Walk Path, Pier/Dock, Pool - Outdoor, Soccer Field, Tennis Courts, Tot Lots/Playground, Pickleball Courts, Party Room
Exterior: Brick, Vinyl Siding
Flooring: Ceramic Tile, Carpet, Hardwood
HOA Fee: $110.80/Monthly
Interior: Bathroom - Tub Shower, Carpet, Ceiling Fan(s), Combination Dining/Living, Wood Floors, Walk-in Closet(s), Recessed Lighting, Primary Bath(s), Pantry, Kitchen - Island
Location: Suburban
Lot: Landscaping
Lot Dimensions: 0.04 Acre(S)
Parking Features: Asphalt Driveway
Parking Notes: 1 Total Parking Spaces
Rooms: Living Room, Dining Room, Primary Bedroom, Bedroom 2,Bedroom 3,Kitchen, Foyer, Laundry, Utility Room, Bathroom 2,Bathroom 3,Primary Bathroom, Half Bath
Sewer: Public Sewer
SQFT Above Finished: 1650
SQFT Total Finished: 1650
Structure Type: Interior Row/Townhouse
Total Garage/Parking Spaces: 1
Utilities: Under Ground
Water: Public
Windows: Double Pane
Room Sizes
Primary Bedroom: 15 x 13 Level - Upper 1
Bedroom 2: 15 x 11 Level - Upper 1
Living Room: 15 x 11 Level - Main
Dining Room: 11 x 11 Level - Main
Kitchen: 15 x 13 Level - Main
Bedroom 3: 11 x 9 Level - Lower 1
Local Schools
High School: FREEDOM
Middle School: J. MICHAEL LUNSFORD
Elementary School: LIBERTY
School District: LOUDOUN COUNTY PUBLIC SCHOOLS
Listed By / Shown By
Listed By
Agency Name: CENTURY 21 New Millennium
Agency Phone: 7038180111
Shown By
Agent Name: The Deane Cheatham Team
Agent Phone: (804) 726-4533

Estimate Your Payment
Estimated Payment
$ 3,327.84 per month $2,792.51 Principal & Interest $369.08 Property Tax $166.25 Homeowner's InsuranceChange Payment Information
Privacy Policy / DMCA Notice / ADA Accessibility


This site is hosted, designed and copyright
© 1994 - 2026 by
Delta Media Group, Inc. -- Patent Pending --
Agency License Information: Hometown Realty-Licensed in the Commonwealth of Virginia
Agent License Information: Licensed in the state of Virginia