
BEDS3
BATHS3 full 1 partial
SQUARE FEET1,574
MLS#VALO2130524
STATUSACTIVE
PROPERTY TYPEResidential - Townhouse
SUBDIVISIONAMBERLEA AT SOUTH RIDING
SCHOOLLOUDOUN COUNTY PUBLIC SCHOOLS
Property Description
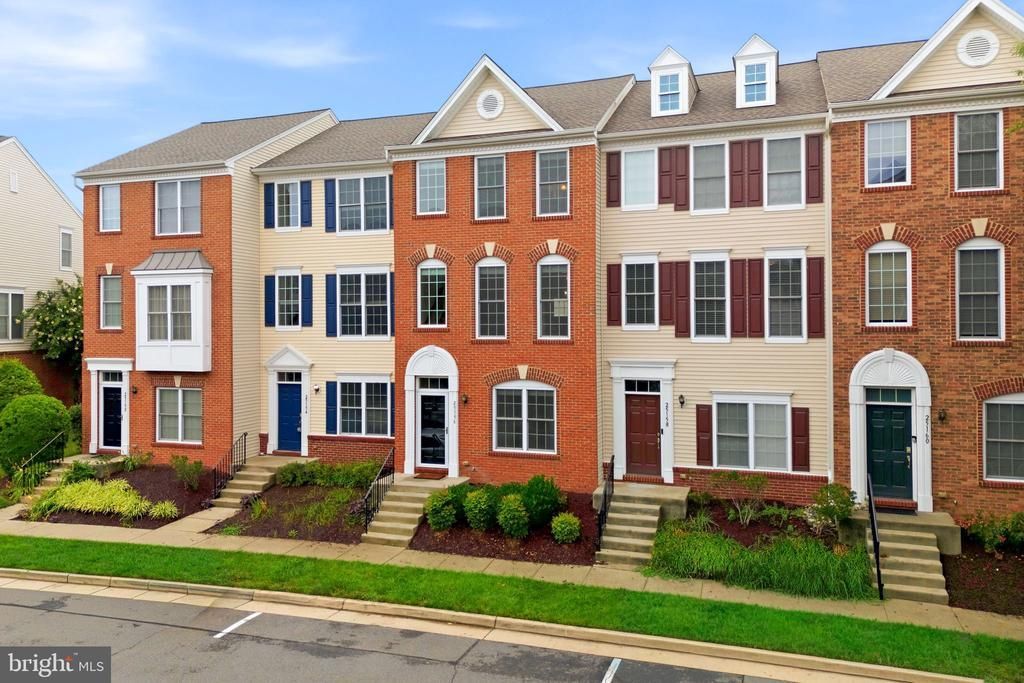
Bright, spacious, and perfectly located in the heart of South Riding, this move-in ready 3-bedroom, 3.5-bath townhome with a 2-car garage offers the perfect blend of comfort, convenience, and lifestyle. Soaring 9+ foot ceilings, large windows, and an ideal east/west orientation fill the home with natural light while showcasing beautiful sunrise and sunset views. The open floor plan is perfect for everyday living and entertaining, featuring spacious living and dining areas and a beautifully appointed kitchen with granite countertops, stainless steel appliances (2021), abundant cabinetry, and generous prep space. Just off the kitchen, enjoy the newly replaced deck (2025)—ideal for relaxing, grilling, or enjoying your morning coffee. Recent improvements include a new roof (2026), professionally cleaned air vents (2026), fresh interior paint with recent touch-ups, updated flooring, and numerous thoughtful upgrades, making this home truly move-in ready. Enjoy South Riding’s exceptional amenities, including five outdoor pools, tennis, pickleball, basketball and volleyball courts, miles of walking, biking and fitness trails, fishing ponds with a pier, playgrounds, South Riding Golf Club, the Dulles South Recreation & Community Center, and South Riding Market Square. Commuters will appreciate convenient access to Route 50, Route 28, I-66, Loudoun County Transit, commuter lots, the Loudoun Gateway and Ashburn Silver Line Metro Stations, and Dulles International Airport. Whether you’re looking for convenience, community, or a home that’s truly move-in ready, this one delivers it all.
Property Features
Property Type: Residential - Townhouse
Cooling: Central A/C
Fuel Type: Natural Gas
Garage: 2
Heating: Forced Air
Home Style: Colonial
Stories: 3.0
Taxes: $3,990
Year Built: 2010
Feature Descriptions
Additional Structures: Above Grade, Below Grade
Building Name: AMBERLEA AT SOUTH RIDING
Community Amenities: Common Grounds, Pool - Outdoor, Tennis Courts, Tot Lots/Playground, Basketball Courts, Volleyball Courts, Pickleball Courts, Dog Park, Jog/Walk Path, Party Room, Soccer Field, Club House, Pier/Dock, Swimming Pool
Condo/Coop Fee: $438.60/Monthly
Exterior: Brick Front
HOA Fee: $93.65/Monthly
Location: Suburban
Lot Dimensions: 0.00 Acre(S)
Parking Features: Asphalt Driveway, Permit Included, Unassigned
Parking Notes: 4 Total Parking Spaces
Pet Restrictions: Cats OK, Dogs OK
Rooms: Living Room, Primary Bedroom, Bedroom 2,Bedroom 3,Kitchen, Laundry, Utility Room, Primary Bathroom, Half Bath
Sewer: Public Sewer
SQFT Above Finished: 1574
SQFT Total Finished: 1574
Structure Type: Interior Row/Townhouse
Total Garage/Parking Spaces: 4
Water: Public
Room Sizes
Primary Bedroom: 14 x 11 Level - Upper 1
Bedroom 2: 13 x 11 Level - Upper 1
Kitchen: 13 x 12 Level - Main
Living Room: 20 x 13 Level - Main
Bedroom 3: 10 x 10 Level - Lower 1
Local Schools
High School: JOHN CHAMPE
Middle School: GUM SPRING
Elementary School: LIBERTY
School District: LOUDOUN COUNTY PUBLIC SCHOOLS
Listed By / Shown By
Listed By
Agency Name: EXP Realty, LLC
Agency Phone: 8668257169
Shown By
Agent Name: The Deane Cheatham Team
Agent Phone: (804) 726-4533

Estimate Your Payment
Estimated Payment
$ 2,927.43 per month $2,449.13 Principal & Interest $332.50 Property Tax $145.80 Homeowner's InsuranceChange Payment Information
Privacy Policy / DMCA Notice / ADA Accessibility


This site is hosted, designed and copyright
© 1994 - 2026 by
Delta Media Group, Inc. -- Patent Pending --
Agency License Information: Hometown Realty-Licensed in the Commonwealth of Virginia
Agent License Information: Licensed in the state of Virginia