
BEDS3
BATHS2 full
SQUARE FEET1,384
MLS#VAAR2075942
STATUSACTIVE
PROPERTY TYPEResidential - Single Family
SUBDIVISIONMAYWOOD
SCHOOLARLINGTON COUNTY PUBLIC SCHOOLS
Property Description
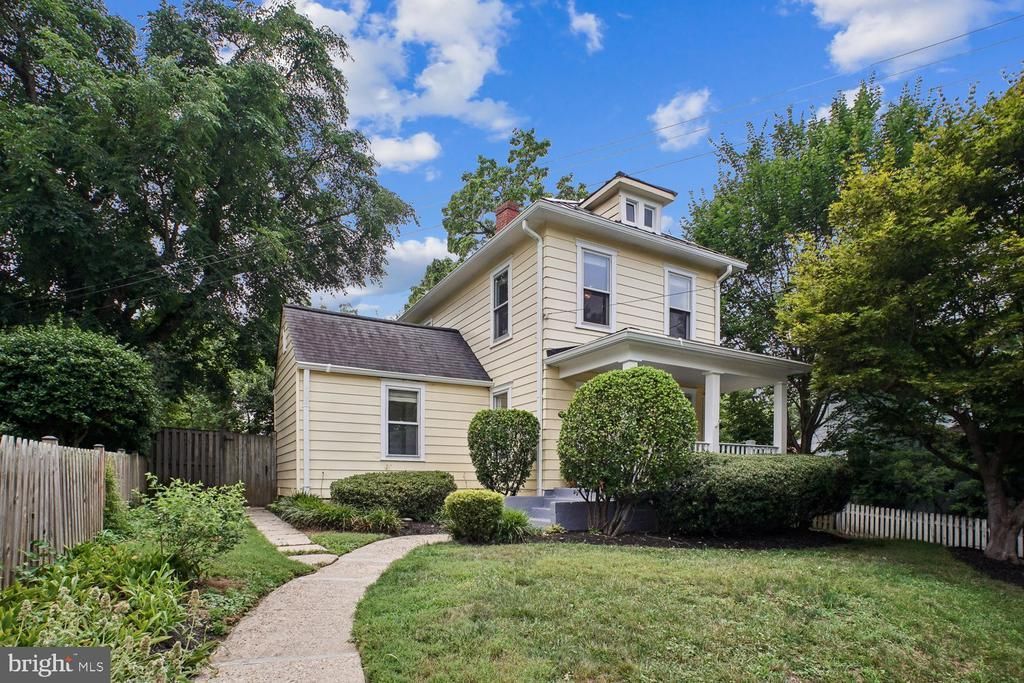
Set on a peaceful, tree-lined street in Arlington's cherished Maywood Historic District, 3610 22nd Street North offers an exceptional blend of historic character and modern comfort. Meticulously renovated and impeccably maintained, this inviting residence reflects the quality and craftsmanship that define one of Arlington's oldest and most beloved neighborhoods. Maywood is celebrated for its architecturally distinctive homes, mature tree canopy, welcoming front porches, and enduring sense of community. A gracious front porch sets the tone, welcoming you into thoughtfully designed interiors where classic architectural details blend seamlessly with tasteful modern updates. Freshly painted interiors and front porch, designer lighting, beautifully refinished hardwood floors, and expansive windows fill the home with abundant natural light, creating bright and inviting living spaces throughout. The updated kitchen is thoughtfully designed with modern stainless steel appliances, generous cabinetry, and exceptional storage to accommodate everything from everyday essentials to specialized cookware and culinary equipment. Beautifully renovated full baths feature timeless finishes that complement the home's classic appeal. The main level offers exceptional flexibility with a spacious bedroom that can also serve as a private home office, complemented by a beautifully updated full bath. Upstairs, two comfortable bedrooms are served by a tastefully renovated full hall bathroom. The bright and welcoming living room serves as the heart of the home, offering an inviting setting for everyday living and effortless entertaining. The highly functional lower level features dedicated laundry and utility areas along with abundant storage. Just off the kitchen, a rear entrance leads to the renovated and climate controlled detached garage, offering secure enclosed parking or flexible space for a home office, fitness studio, workshop, or art studio. Beyond, the expansive, level backyard provides an exceptional setting for entertaining, gardening, outdoor recreation, or simply unwinding in a private outdoor setting. Perfectly situated near neighborhood parks, local restaurants, cafés, shopping, grocery stores, and everyday conveniences, this exceptional home also offers easy access to major commuter routes into Washington, D.C., delivering the ideal balance of historic charm, modern updates, and everyday convenience.
Property Features
Property Type: Residential - Single Family
Basement: Yes
Basement: Unfinished, Windows, Poured Concrete, Improved, Heated, Daylight, Partial
Cooling: Central A/C
Fuel Type: Electric
Garage: 1
Heating: Forced Air
Home Style: Farmhouse/National Folk
Lot Size: 0.18 Acres
Stories: 3.0
Taxes: $11,138
Year Built: 1915
Feature Descriptions
Additional Structures: Above Grade, Below Grade
Exterior: Vinyl Siding
Lot Dimensions: 0.18 Acre(S)
Parking Notes: 1 Total Parking Spaces
Rooms: Dining Room, Kitchen
Sewer: Public Sewer
SQFT Above Finished: 1384
SQFT Total Finished: 1384
Structure Type: Detached
Total Garage/Parking Spaces: 1
Water: Public
Local Schools
School District: ARLINGTON COUNTY PUBLIC SCHOOLS
Listed By / Shown By
Listed By
Agency Name: TTR Sotheby's International Realty
Agency Phone: 3015161212
Shown By
Agent Name: The Deane Cheatham Team
Agent Phone: (804) 726-4533

Estimate Your Payment
Estimated Payment
$ 6,793.88 per month $5,536.13 Principal & Interest $928.17 Property Tax $329.58 Homeowner's InsuranceChange Payment Information
Privacy Policy / DMCA Notice / ADA Accessibility


This site is hosted, designed and copyright
© 1994 - 2026 by
Delta Media Group, Inc. -- Patent Pending --
Agency License Information: Hometown Realty-Licensed in the Commonwealth of Virginia
Agent License Information: Licensed in the state of Virginia