
BEDS4
BATHS2 full 2 partial
SQUARE FEET2,500
MLS#VAFX2325376
STATUSACTIVE
PROPERTY TYPEResidential - Single Family
SUBDIVISIONWELLINGTON VILLA
SCHOOLFAIRFAX COUNTY PUBLIC SCHOOLS
Property Description
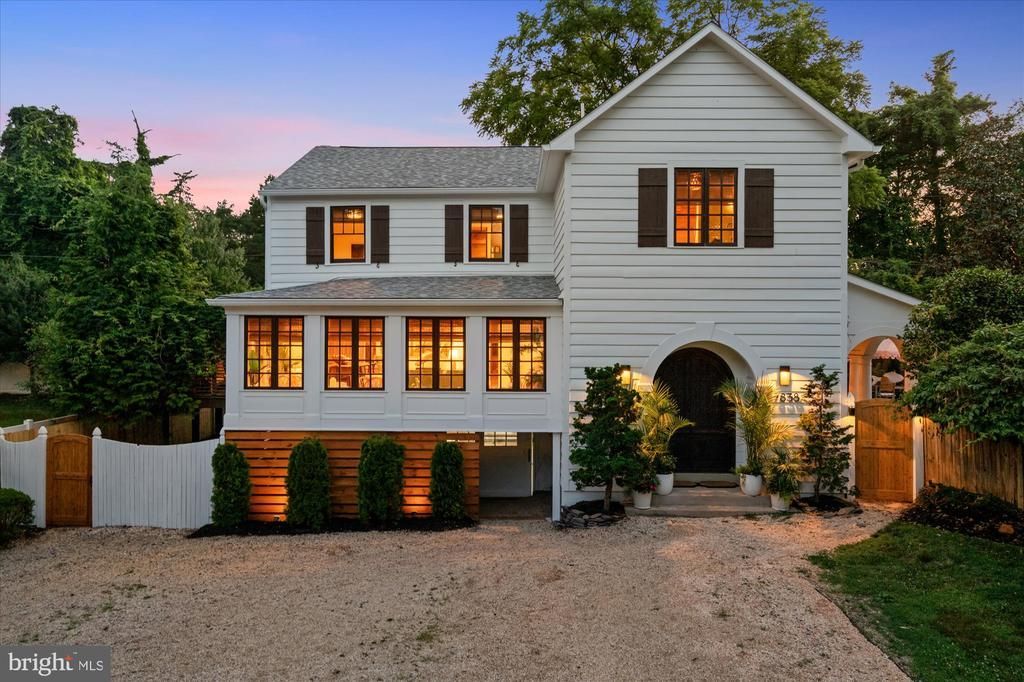
Experience coastal modern living in one of Alexandria's most sought after waterfront communities. Located in the heart of Wellington Villa, this beautifully updated home combines timeless charm, modern finishes, and seamless indoor outdoor living. Sun filled interiors, thoughtfully designed living spaces, and quality updates create a home that is both elegant and comfortable. The private backyard offers a true resort style experience with a sparkling saltwater pool, professionally landscaped grounds, and multiple outdoor spaces for entertaining, dining, and relaxing. Whether hosting guests or enjoying a quiet evening at home, this outdoor retreat is designed for year round enjoyment. Ideally located near the Potomac River, Old Town Alexandria, Mount Vernon, Fort Belvoir, National Harbor, National Landing, Amazon HQ2, Ronald Reagan Washington National Airport, and downtown Washington, DC, the home offers exceptional convenience. The nearby Mount Vernon Trail provides miles of scenic walking, running, and biking along the river, while parks and waterfront recreation are just moments away. A spacious stand up attic and finished cellar provide abundant storage and flexible space for a home gym, hobby room, workshop, art studio, or playroom, adding versatility to everyday living. Located within the highly acclaimed Waynewood Elementary School district and served by West Potomac High School, this exceptional home offers the perfect combination of luxury, location, lifestyle, and top rated schools in Alexandria.
Property Features
Property Type: Residential - Single Family
Cooling: Ductless/Mini-Split, Central A/C
Fireplaces: 1
Fuel Type: Natural Gas, Electric
Heating: Hot Water
Home Style: Coastal
Lot Size: 0.39 Acres
Stories: 3.0
Taxes: $13,305
Year Built: 1938
Feature Descriptions
Additional Structures: Above Grade, Below Grade
Appliances: Built-In Microwave, Cooktop, Disposal, Dishwasher, Dryer, Refrigerator, Stainless Steel Appliances, Washer, Water Conditioner - Owned, Water Heater - Tankless
Exterior: Wood Siding
Exterior: Extensive Hardscape, Awning(s)
Fencing: Rear
Interior: Attic, Bathroom - Soaking Tub, Built-Ins, Combination Kitchen/Dining, Family Room Off Kitchen, Kitchen - Island, Kitchen - Table Space, Recessed Lighting, Upgraded Countertops, Walk-in Closet(s), Water Treat System, Wood Floors, Window Treatments, Dining Area, Primary Bath(s)
Lot: Landscaping, Rear Yard, SideYard(s)
Lot Dimensions: 0.39 Acre(S)
Rooms: Living Room, Primary Bedroom, Bedroom 2,Bedroom 3,Bedroom 4,Kitchen, Family Room, Sun/Florida Room, Bathroom 2,Primary Bathroom, Half Bath
Sewer: Public Sewer
SQFT Above Finished: 2500
SQFT Total Finished: 2500
Structure Type: Detached
Swimming Pool: Filtered, Saltwater
Water: Well
Local Schools
High School: WEST POTOMAC
Middle School: CARL SANDBURG
Elementary School: WAYNEWOOD
School District: FAIRFAX COUNTY PUBLIC SCHOOLS
Listed By / Shown By
Listed By
Agency Name: TTR Sotheby's International Realty
Agency Phone: 3015161212
Shown By
Agent Name: The Deane Cheatham Team
Agent Phone: (804) 726-4533

Estimate Your Payment
Estimated Payment
$ 9,928.09 per month $8,323.80 Principal & Interest $1,108.75 Property Tax $495.54 Homeowner's InsuranceChange Payment Information
Privacy Policy / DMCA Notice / ADA Accessibility


This site is hosted, designed and copyright
© 1994 - 2026 by
Delta Media Group, Inc. -- Patent Pending --
Agency License Information: Hometown Realty-Licensed in the Commonwealth of Virginia
Agent License Information: Licensed in the state of Virginia