BEDS3
BATHS1 full 1 partial
SQUARE FEET1,652
MLS#2618575
STATUSActive
PROPERTY TYPEResidential - Single Family
Property Description
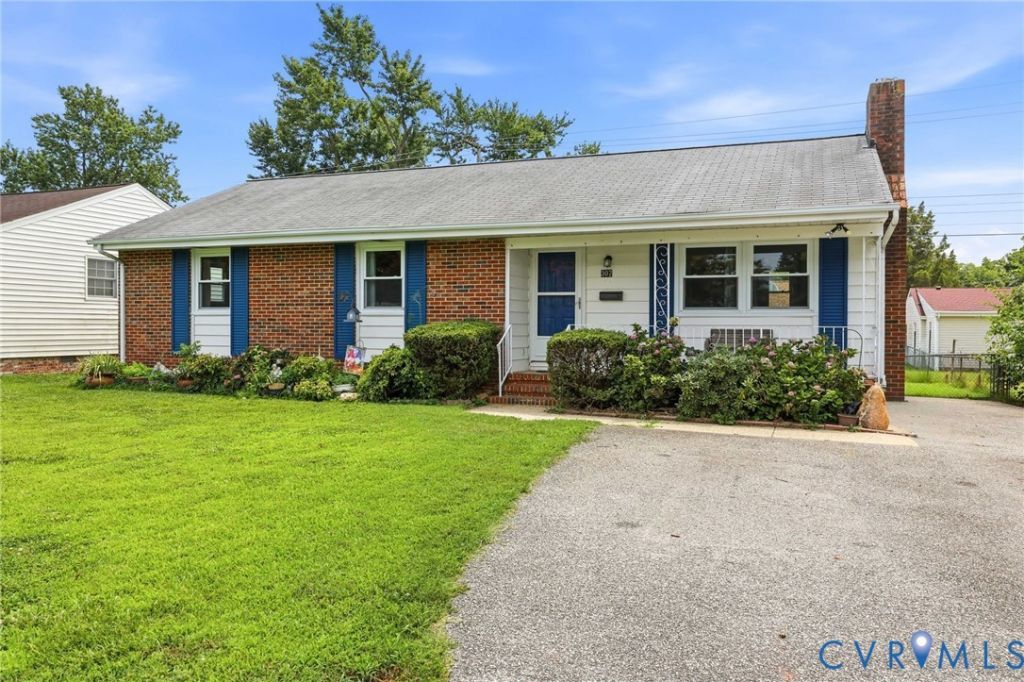
Welcome to this charming 3-bedroom, 1.5-bath home in the heart of Colonial Heights. This 1600 sq ft ranch home offers comfortable living space in a quiet, established neighborhood. The exterior is maintenance-free and there's a covered front porch to keep your package deliveries protected from the elements. The backyard is fenced and there is a shed and chicken coop in place. The inside has been updated with fresh paint, vinyl windows, new vinyl floors in the kitchen and baths, and vinyl plank flooring in the dining room and family room. There are original hardwood floors throughout the rest of the house. The kitchen has newer cabinets and both baths have been updated. There are overhead lights and ceiling fans in all bedrooms. Conveniently located near a variety of stores and restaurants - who doesn't love the thought of a 5-minute WALK to Dunkin' Donuts for breakfast! Easy access to activities at the Community Center and outdoor events at Shepherd Stadium, plus only a 5-minute drive to Southpark Mall and 12 minutes to Fort Lee. This home is a wonderful opportunity for buyers looking to put down roots in Colonial Heights and buy a mid-size house at a mid-size price.
Property Features
Property Type: Residential - Single Family
Basement: Crawl Space
Cooling: Electric, Heat Pump
Fenced: Yes
Fireplaces: 1
Heating: Electric, Heat Pump
Home Style: Ranch
Lot Size: 0.17 Acres
Roof Type: Shingle
Stories: 1.0
Taxes: $2,534
Year Built: 1966
Feature Descriptions
Appliances: Dishwasher, Electric Cooking, Electric Water Heater, Range Hood, Stove, Water Heater
Community Features: Curbs, Gutter(s)
Disability Features:: Accessibility Features, Grab Bars
Exterior: Aluminum Siding, Brick Veneer, Drywall, Frame
Exterior: Awning(s), Storage, Shed, Paved Driveway
Fencing: Back Yard, Chain Link, Fenced
Fireplace: Masonry
Floor Features: Vinyl, Wood
Formal Dining: Yes
Interior: Separate/Formal Dining Room, Eat-in Kitchen, Fireplace, Laminate Counters, Bath in Primary Bedroom, Main Level Primary
Laundry: Washer Hookup, Dryer Hookup
Lot: Cleared, Level
Lot Dimensions: 62x116x62x117
Parcel#: 2300-01-0B-016
Parking: Driveway, Off Street, Oversized, Paved
Patio/Porch: Front Porch
Sewer: Public Sewer
Water: Public
Window: Thermal Windows
Room Sizes
Family Room: 24.0 x 11.7 Level - First
Bedroom 3: 10.8 x 9.8 Level - First
Kitchen: 20.7 x 9.4 Level - First
Bedroom 2: 15.9 x 9.8 Level - First
Dining Room: 13.0 x 11.7 Level - First
Primary Bedroom: 12.10 x 12.3 Level - First
Living Room: 17.11 x 12.1 Level - First
Local Schools
High School: Colonial Heights
Middle School: Colonial Heights
Elementary School: Lakeview
Listed By / Shown By
Listed By
Agency Name: United Real Estate Richmond
Shown By
Agent Name: The Deane Cheatham Team
Agent Phone: (804) 726-4533

Estimate Your Payment
Estimated Payment
$ 1,638.66 per month $1,347.29 Principal & Interest $211.17 Property Tax $80.21 Homeowner's InsuranceChange Payment Information
Listed By: United Real Estate Richmond
Disclaimer:
The information contained in these listings is deemed reliable but is not guaranteed. These real estate listings were derived from the Central Virginia Regional Multiple Listing Services, LLC, of which this brokerage is an independently owned member. All properties are subject to prior sale, change or withdrawal. These listings are refreshed within a minimum of every seven calendar days. Thus, listings may appear here for properties no longer on the market. The information provided is for consumers' personal, non-commercial use and may not be used for any purpose other than to identify prospective properties for purchasing. All information is deemed reliable but is not guaranteed accurate. The multiple listing information is provided by Central Virginia Regional Multiple Listing Service, LLC, from a copyrighted compilation of listings. The compilation of listings and each individual listing are © 2007 Central Virginia Regional Multiple Listing Service, LLC. All rights reserved. Neither listing broker(s) or information provider(s) shall be responsible for any typographical errors, misinformation, misprints and shall be held totally harmless.These real estate listings were derived from the Central Virginia Regional Multiple Listing Service, LLC, of which this brokerage is an independently owned Participant. The information contained in these listings is deemed reliable but is not guaranteed. All MLS listings are © 2026 Central Virginia Regional Multiple Listing Service,LLC. All rights reserved. No one may copy and/or repost these MLS listings, or any portion thereof, without the written permission of an authorized officer of the Central Virginia Regional Multiple Listing Service, LLC. These listings are refreshed within a minimum of every seven calendar days. Thus, listings may appear here for properties no longer on the market. The information being provided is for consumers' personal, non-commercial use and may not be used for any purpose other than to identify prospective properties for purchasing or leasing.
Privacy Policy / DMCA Notice / ADA Accessibility


This site is hosted, designed and copyright
© 1994 - 2026 by
Delta Media Group, Inc. -- Patent Pending --
Agency License Information: Hometown Realty-Licensed in the Commonwealth of Virginia
Agent License Information: Licensed in the state of Virginia