
BEDS3
BATHS1 full 1 partial
SQUARE FEET972
MLS#2618116
STATUSActive
PROPERTY TYPEResidential - Single Family
SUBDIVISIONCaroline Pines
Property Description
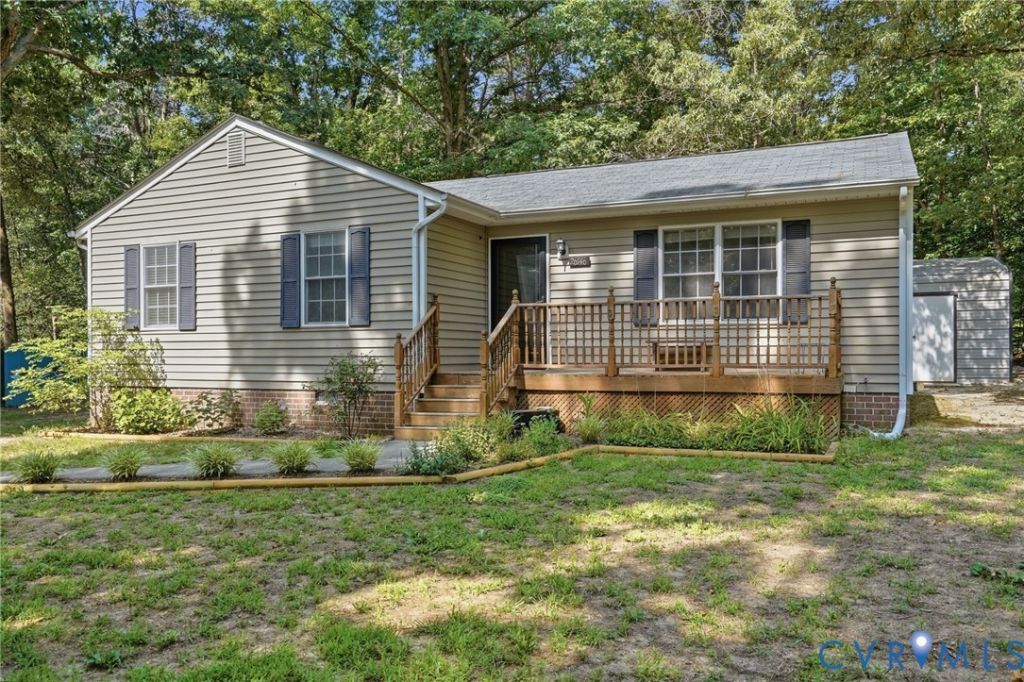
Welcome to 26146 Shannon Hill Road in Caroline County! This well-maintained 3-bedroom, 1.5-bath home sits on a spacious 0.30-acre lot and offers a functional layout with a great flow that makes everyday living comfortable and entertaining easy. The inviting floor plan creates a seamless transition between the living spaces, providing both openness and practicality. Outside, you'll find an impressive 18' x 23' detached metal garage with electricity already connected-perfect for a workshop, storing vehicles, hobbies, or additional storage. The manageable lot offers plenty of outdoor space to enjoy while remaining easy to maintain. Conveniently located with easy access to Ashland and Fredericksburg while still enjoying the charm of rural Caroline County, this move-in-ready home is an excellent opportunity for first-time buyers, those looking to downsize, or anyone seeking peaceful country living. Tons of amenities - Caroline Pines offers 4 lakes, pool, rec center, playground and more. Don't miss your chance to make this wonderful property your own-schedule your private showing today!
Property Features
Property Type: Residential - Single Family
Basement: Crawl Space
Cooling: Central Air
Garage: 2
Heating: Electric, Heat Pump
Home Style: Ranch
Lot Size: 0.29 Acres
Roof Type: Shingle
Stories: 1.0
Taxes: $1,443
Year Built: 1996
Feature Descriptions
Exterior: Frame, Vinyl Siding
HOA Fee: 1049/ Annually
Interior: Bedroom on Main Level, Main Level Primary
Lot Dimensions: 0
Parcel#: 93A2-1-10
Parking: Detached, Garage
Patio/Porch: Deck
Sewer: Septic Tank
Water: Well
Room Sizes
Bedroom 3: 9.6 x 10.8 Level - First
Bedroom 2: 8.11 x 14.2 Level - First
Primary Bedroom: 12.9 x 11.2 Level - First
Dining Room: 7.6 x 7.11 Level - First
Kitchen: 9.6 x 8.0 Level - First
Living Room: 10.10 x 19.8 Level - First
Local Schools
High School: Caroline
Middle School: Caroline
Elementary School: Madison
Listed By / Shown By
Listed By
Agency Name: Hometown Realty

Shown By
Agent Name: The Deane Cheatham Team
Agent Phone: (804) 726-4533
Estimate Your Payment
Estimated Payment
$ 1,469.88 per month $1,273.80 Principal & Interest $120.25 Property Tax $75.83 Homeowner's InsuranceChange Payment Information

These real estate listings were derived from the Central Virginia Regional Multiple Listing Service, LLC, of which this brokerage is an independently owned Participant. The information contained in these listings is deemed reliable but is not guaranteed. All MLS listings are © 2026 Central Virginia Regional Multiple Listing Service,LLC. All rights reserved. No one may copy and/or repost these MLS listings, or any portion thereof, without the written permission of an authorized officer of the Central Virginia Regional Multiple Listing Service, LLC. These listings are refreshed within a minimum of every seven calendar days. Thus, listings may appear here for properties no longer on the market. The information being provided is for consumers' personal, non-commercial use and may not be used for any purpose other than to identify prospective properties for purchasing or leasing.
Privacy Policy / DMCA Notice / ADA Accessibility


This site is hosted, designed and copyright
© 1994 - 2026 by
Delta Media Group, Inc. -- Patent Pending --
Agency License Information: Hometown Realty-Licensed in the Commonwealth of Virginia
Agent License Information: Licensed in the state of Virginia